Showing posts with label Architecture. Show all posts

Monday, February 14, 2011

Piet Mondrian and De Stijl


This winter the Centre Pompidou in Paris, France, opened an exhibition exploring the works of Piet Mondrian and De Stijl. Piet Mondrian was a Dutch painter and a key contributor to the De Stijl Movement of the early 20th century. He coined the term "Neo-Plasticism" to describe this style characterized by rigid lines and primary colors.


De Stijl, or "The Style," was a group of Dutch artists and well as a journal they published from 1917 until 1931. They sought to express a utopian ideal through abstraction, a fundamental reality rather than emotions. They simplified shape and color to their most basic, clearly defined forms. They worked with planes on a white background, adding only primary colors: red, yellow, and blue. Symmetry was avoided; balance and harmony were achieved through opposition. 


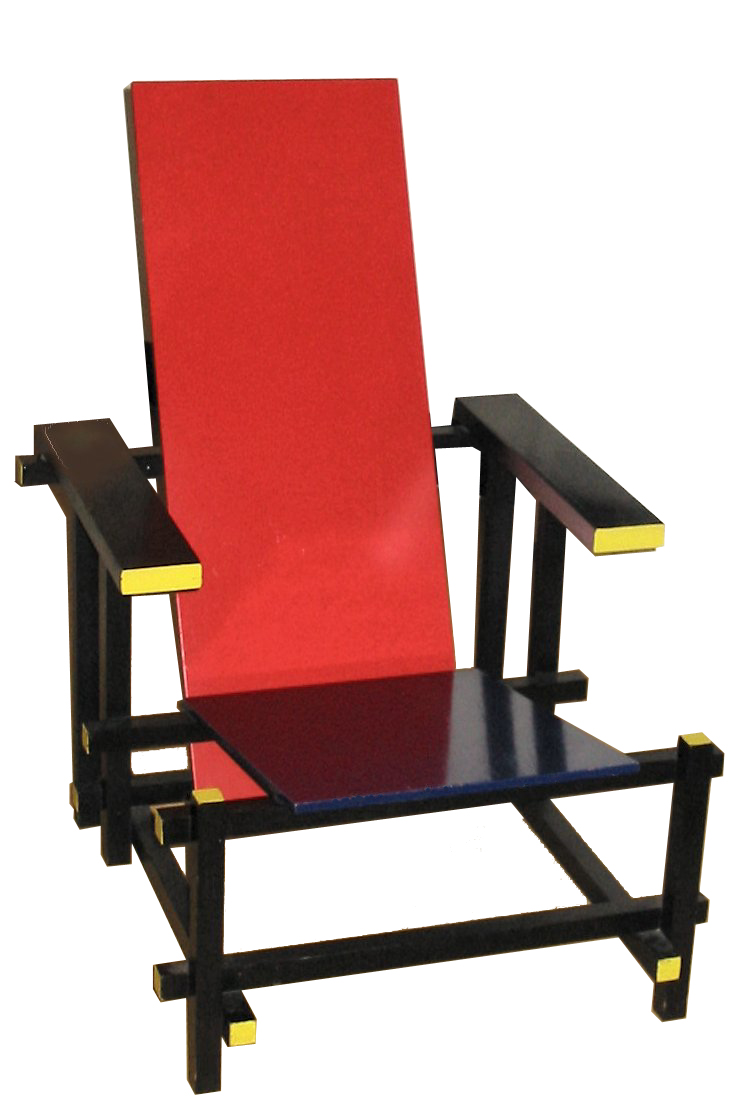
Neoplasticism did not end with painting, but naturally flowed into furniture, interior design, and architecture. Straight lines and primary colors were used to achieve three-dimensional works of art. The Red Blue Chair was designed by Gerrit Rietveld in 1917. Originally painted in the "non-colors" of De Stijl (black, gray, and white), it was repainted in 1923 to match the primary colors being used by Mondrian.


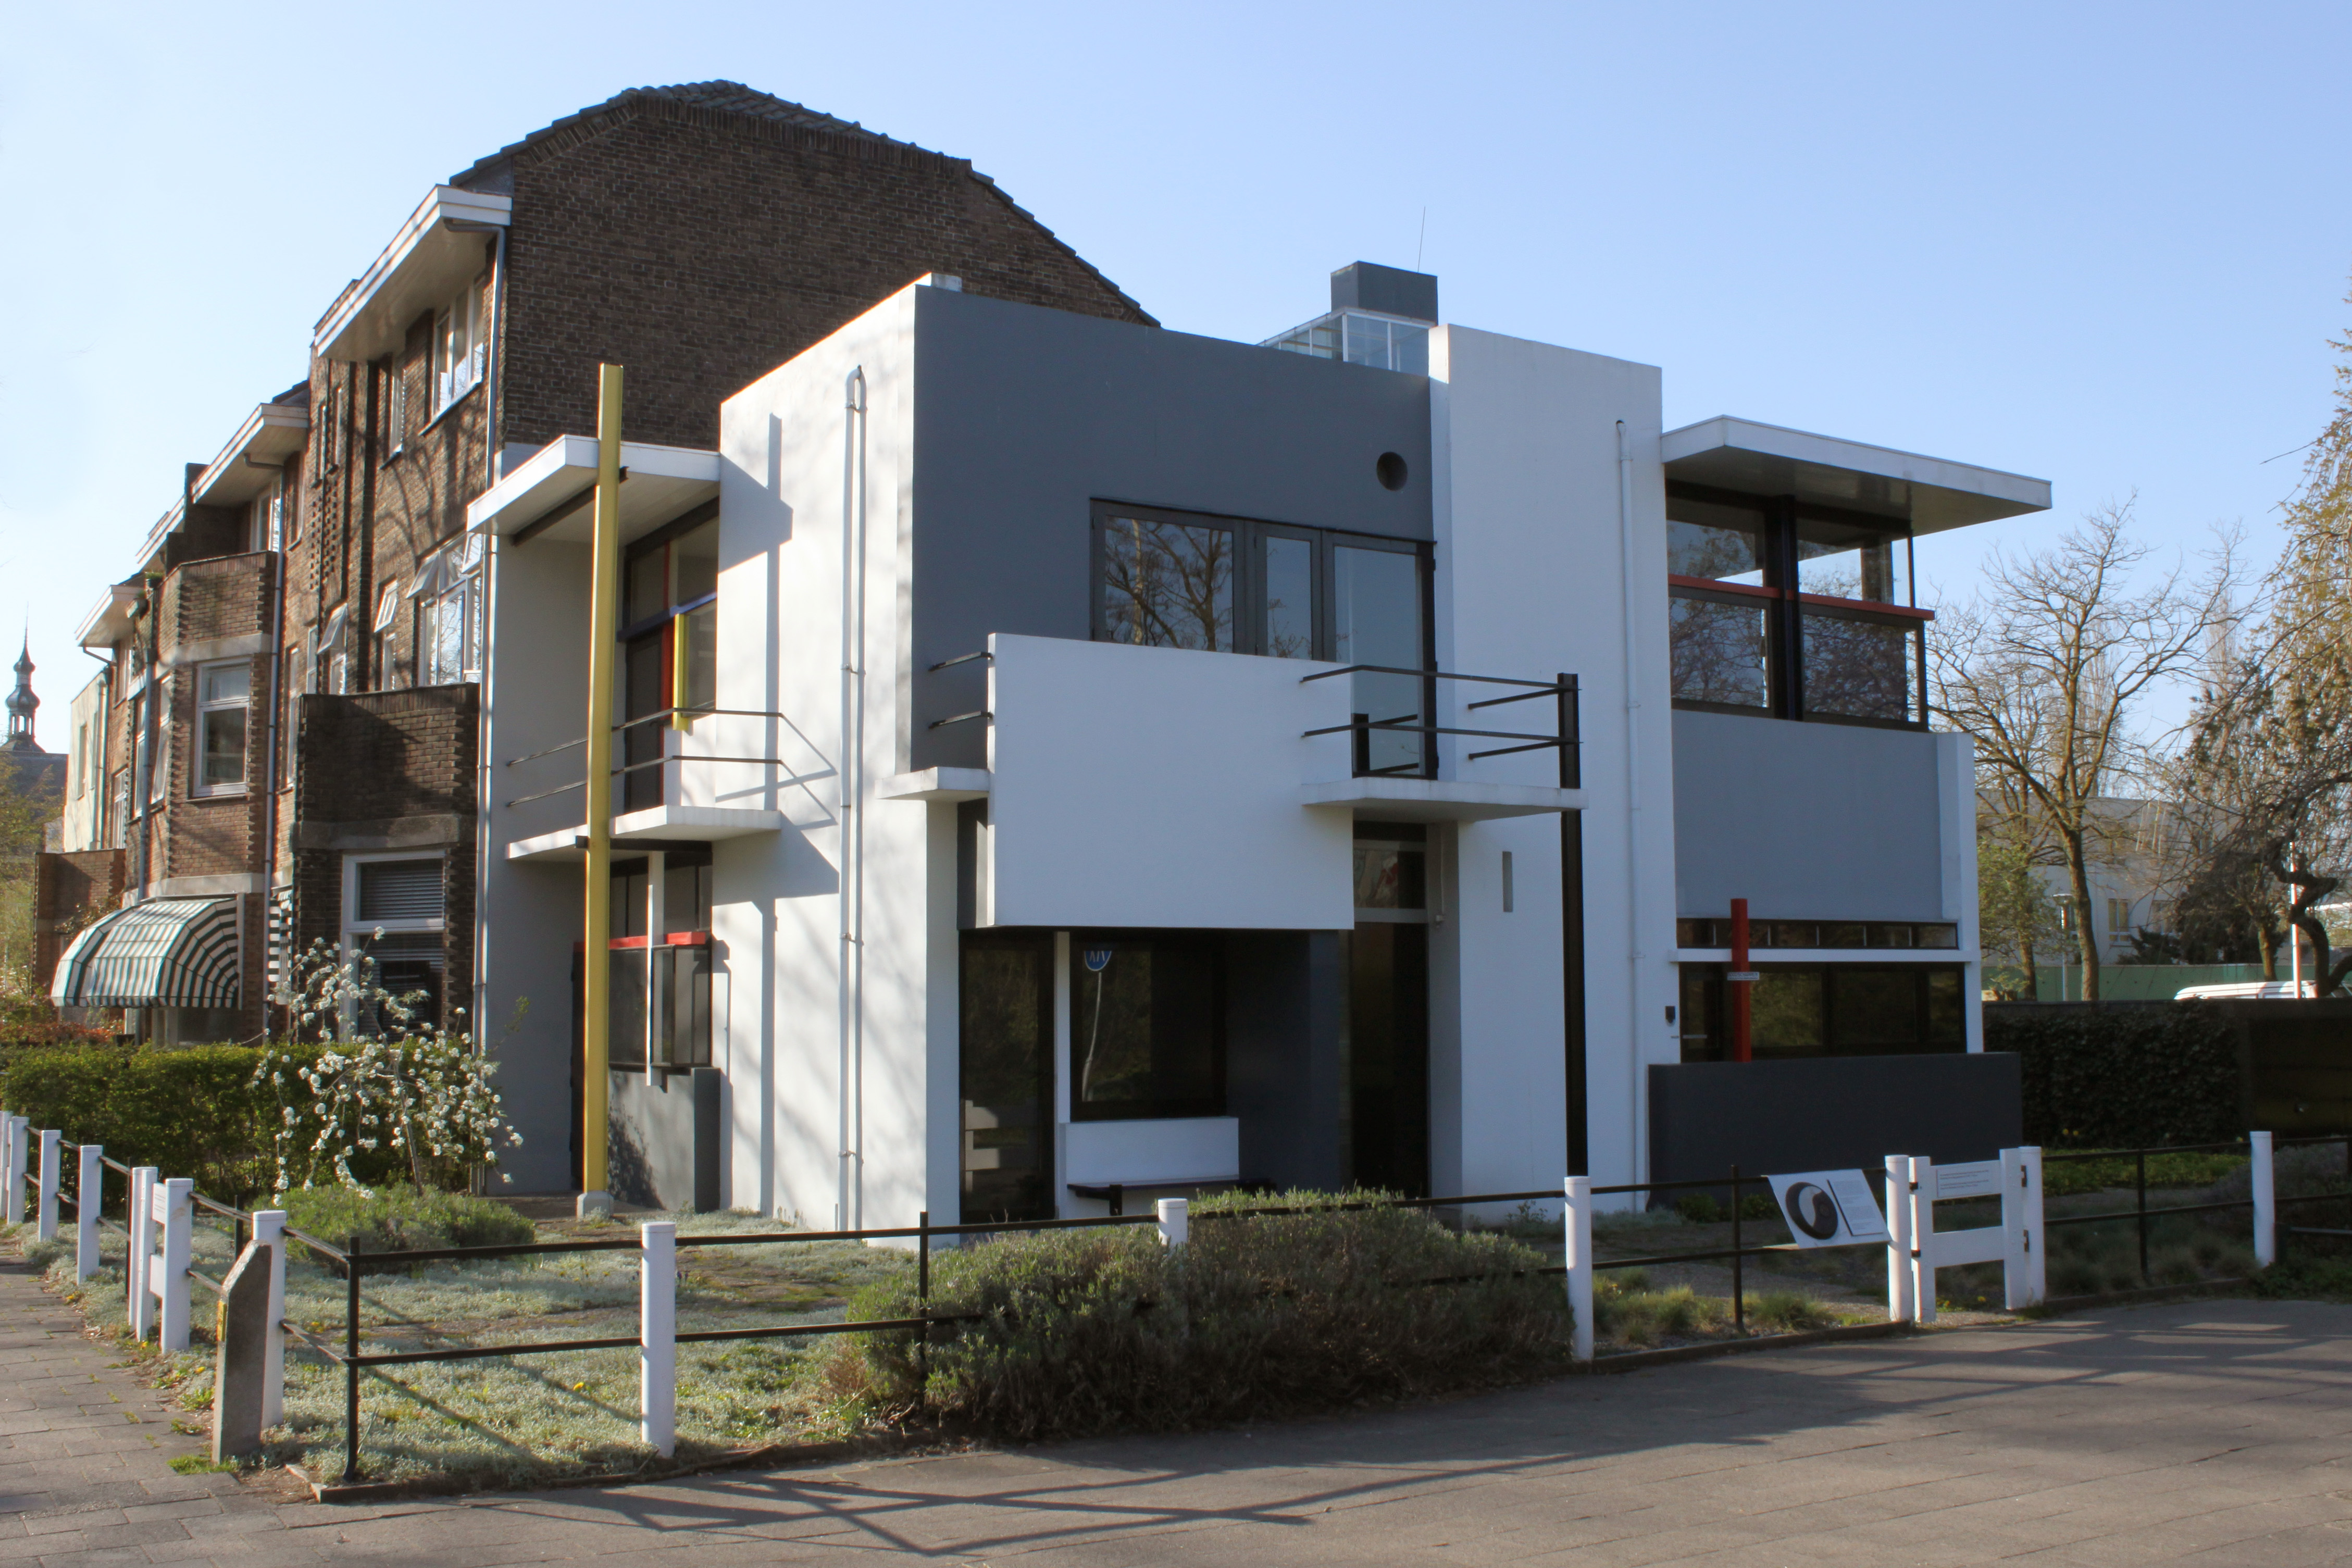
The Schröder House, also designed by Rietveld, was built in Utrecht in 1924 and is the best example of De Stijl architecture. Its facade is composed of intersecting, rectilinear planes in black, gray, and white, with primary colored accents. It has an open floor plan; in place of walls the house has rotating and sliding panels that can partition off space as needed by the residents.

De Stijl influenced fine arts, music, typography, furniture design, fashion, and architecture the world over. It proposed using geometry, asymmetry, and abstraction to express beauty. It had profound impact on the art and architecture to come in the Bauhaus, International Style, and Modern movements, and we can still see its effects today.

Dress designed by Yves Sant Laurent
Piet Mondrian, "composition en rouge, bleu et blanc II", 1937
© Mondrian / Holtzman trust, coll. Centre Pompidou, RMN

Mondrian / De Stijl
December 1, 2010 - March 11, 2011
Place Georges Pompidou
75004 ParisGeneral phoneline : +33 (0)1 44 78 12 33


Monday, September 27, 2010

AIA Austin Homes Tour 2010

Dick Clark Architecture
AIA Austin is holding its annual Homes Tour this weekend - October 2 - 3, 2010, 12- 6pm.  This year marks the 24th anniversary of the tour, which has earned a regional and national reputation.  The tour is a self-guided tour of 12 homes.

Visit the AIA Austin Homes Tour Website for more information.

PURCHASE TICKETS ONLINE.  As of Sept. 27th, all tickets purchased online will be available for pick up at the AIA Austin office.

All photos by JH Jackson Photography.

Take a peek at some of the featured homes:

Alterstudio Architects
Bercy Chen Studio

CG&S Design-Build
Nick Deaver Architect

Third:Land, Inc.

Friday, August 6, 2010

Frank Lloyd Wright's "La Miniatura"

"I would rather have built this little house than Saint Peter’s in Rome" — Frank Lloyd Wright

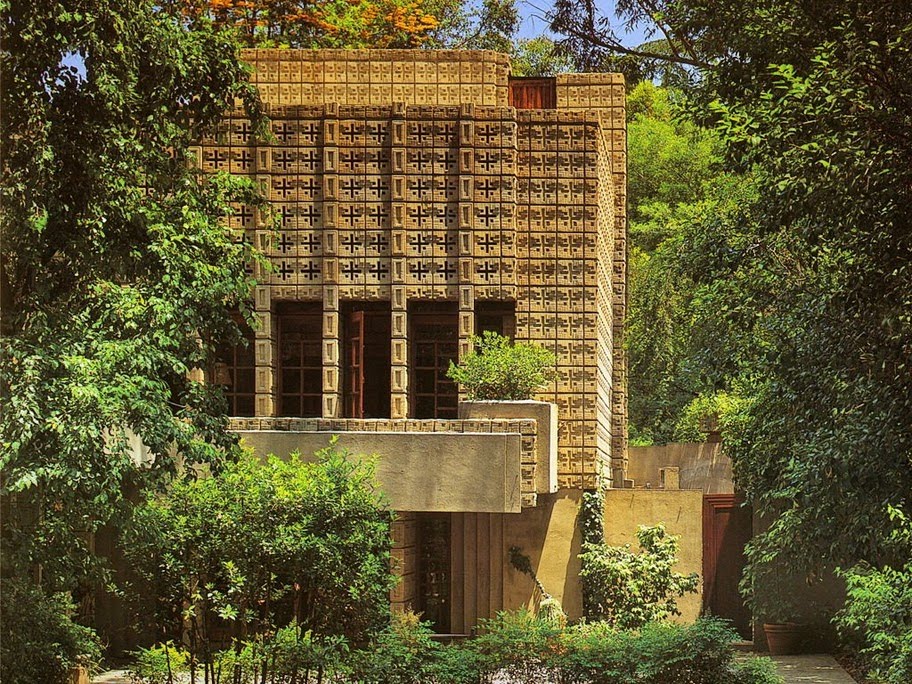
The Millard House, "La Miniatura"

Frank Lloyd Wright is undoubtedly one of the most well known and respected architects of the last hundred years. Best known for his development of the Prairie style house and, his masterpiece, the Solomon R. Guggenheim Museum in New York City, Wright's work includes many unique and innovative designs.

The Solomon R. Guggenheim Museum

In the early 1920's Wright felt stuck as the "Prairie house architect" and sought to expand his architectural sphere. He began a series of textile-block houses in Los Angeles County.

Model for the Millard House

Architectural drawings of the Millard House

The textile-block houses were built of patterned concrete blocks. Not only did Wright want to develop a simple and inexpensive method of construction, he also wished to push himself into new territories by using concrete, "the cheapest (and ugliest) thing in the building world," to create a place of beauty.

The concrete blocks used to build the Millard House

The first of these textile-block houses was the Millard House (also known as "La Miniatura" due to its relatively small size), commissioned by Alice Millard in 1923. Surrounded by trees and nestled against a steep ravine, Wright wanted to incorporate the house to its lush surroundings. To this end, he used sand, gravel and other minerals found on the property to make the concrete blocks.

Although the design was a departure from Wright's prior work, it was in line with his lifelong love of natural building materials and his belief that buildings should complement their surroundings.


The interior of the house features tall, slender windows letting in soft, filtered light and high, redwood paneled ceilings, all meant to incorporate the natural elements surrounding the house.


The critical response to Wright's textile-block houses was unfavorable at first. The New York Times wrote, "It didn’t help that he was obsessed at the time with an untested and (supposedly) low-cost method of concrete-block construction. What kind of rich person, many wondered, would want to live in such a house?"

Over the years attitudes shifted profoundly and the Millard House has come to be regarded as one of Wright's finest works. As the Los Angeles Times wrote in 1965, "Environmentally, the place is fascinating because it still looks modern in a neighborhood that is gracious but aging. Or, maybe better, the Millard house is of no time and its own place."